
Our Approach
Every project is different. What follows is how we typically work — from site appraisal through to delivery — but our approach is always shaped by your land, your ambitions, and the opportunity in front of you. If you have a project that does not fit neatly into a category, speak to us. That is usually when the most interesting work begins
Our Process
Every successful project starts with a clear understanding of the opportunity. Our Site Appraisal service provides an honest, strategic review of your land or property, assessing planning prospects, site constraints, infrastructure requirements, timescales and likely challenges. We give you the information needed to make confident decisions before committing further time or cost.
Site Appraisal
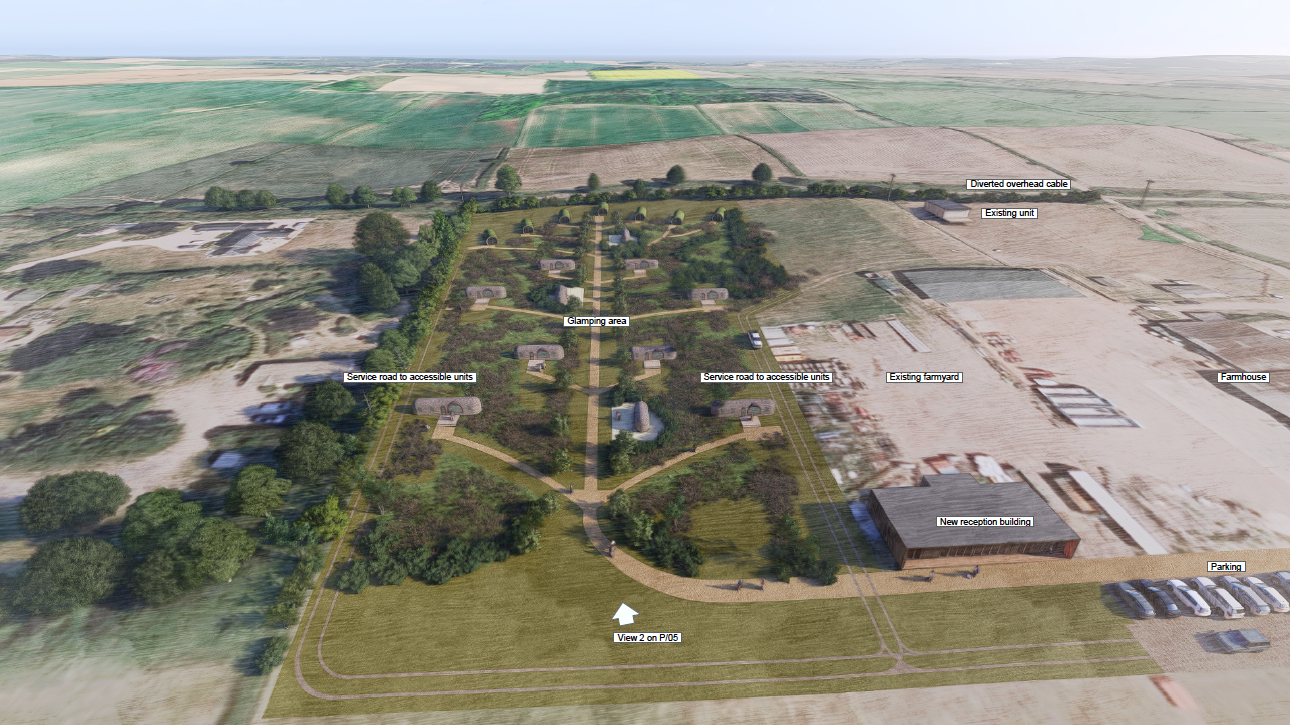
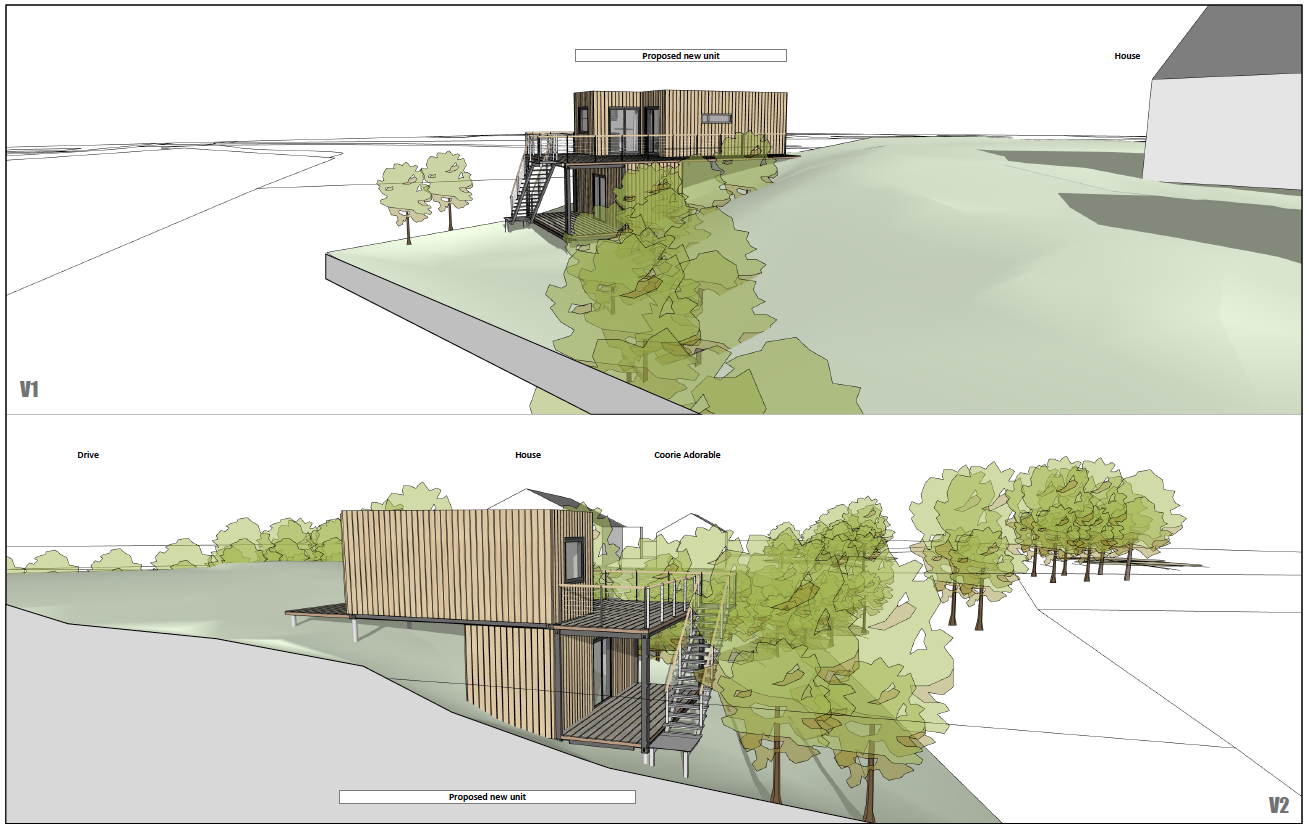
Great developments begin with great design. Our in-house team prepares strategic masterplans, concept layouts and detailed design packages that balance vision with practicality. Whether shaping a multi-phase development or refining a single building, we create commercially viable, policy-led and visually strong proposals that maximise your site’s potential.
Design
We manage the planning process from first enquiry to decision. This can include pre-application advice, planning strategies, full planning applications, design statements and liaison with local authorities and consultees. Our experience helps de-risk projects, address issues early and improve the route to consent.
Planning
Once consent is secured, we help move your project into construction. Our Project Delivery service includes Building Warrant / Building Regulations submissions, technical coordination, consultant management and support through the delivery phase. We ensure approved schemes are translated into buildable, compliant and efficient outcomes.
Project Delivery
LINDA WILKINSON // FARMER SW SCOTLAND
“We were really nervous about the planning process after some of our friends said it took them 18 months to gain planning for a similar project. But Greenfinch made the entire process really straight forward and we got planning permission in 12 weeks and the whole team were fantastic.”
